Straw panels
Never hand-stack another bale
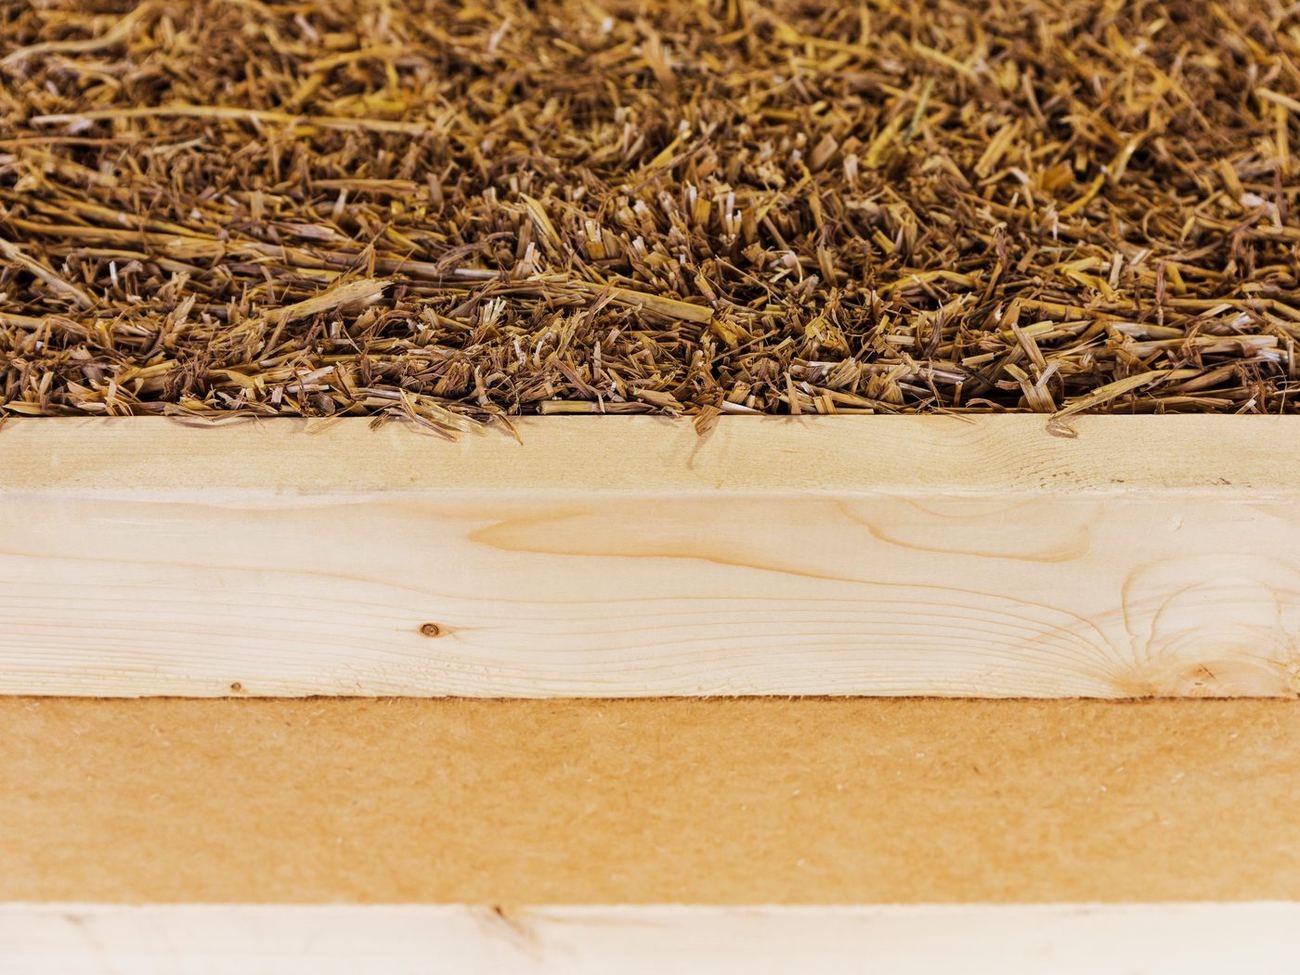
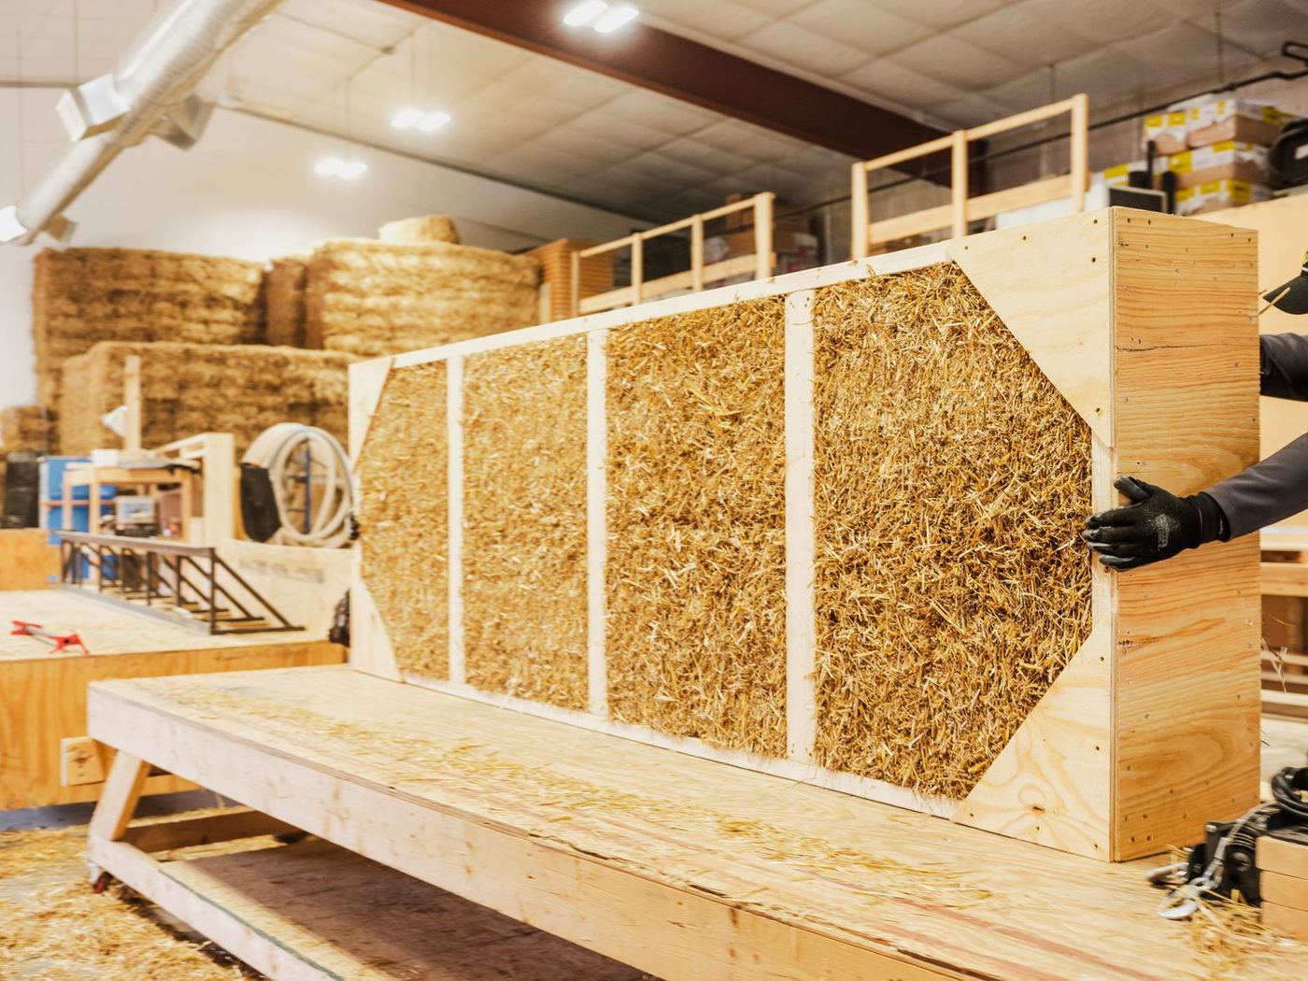
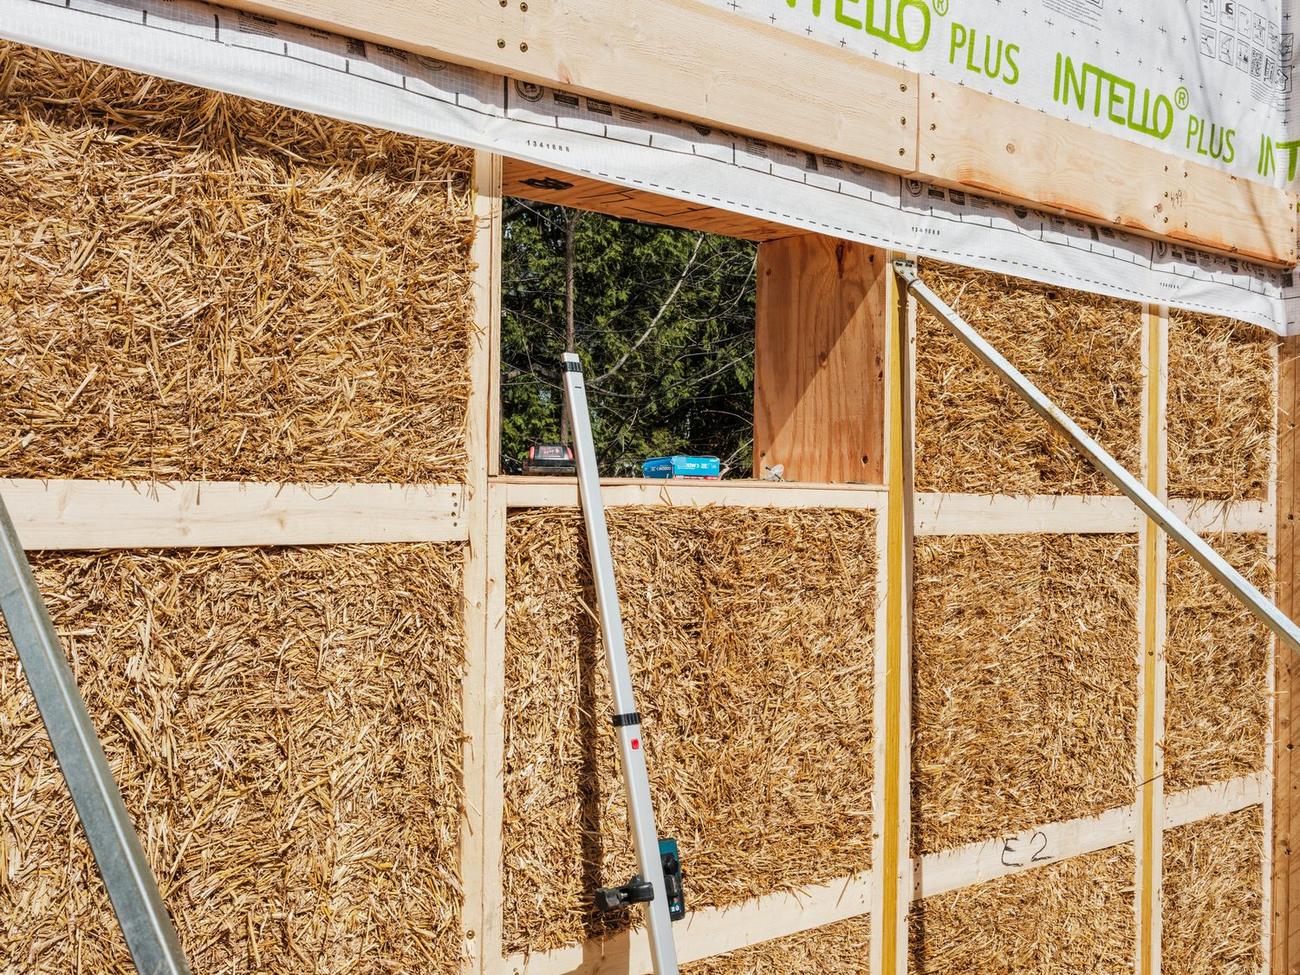
Structure and insulation arrive as one component: dense-packed straw in a timber frame, sheathed, built indoors to your drawings, and delivered stacked in raising order. The slow, specialist work happens in the shop, so a small crew — or a first-time one — can raise a straw wall on site.
At a glance
Panel data
| Panel thickness | 14.5 in overall — structural framing, insulation, and exterior sheathing. |
|---|---|
| Standard sizes | Widths 24, 39, and 48 in; heights 8, 9, 10, 11, and 12 ft. Panels stack for wall heights above 12 ft, and custom sizing is available. |
| Panel weight | 350 lb for a standard panel. Set with a telehandler or crane. |
| Thermal performance | R-38 straw wall panel in standard sizes. R-53 TimberfillHP wall in custom sizes, R-55 floor, R-60 roof. |
| Shear | Provided by the ½ in CDX plywood exterior sheathing. |
| Interior air barrier | Either a vapor-variable membrane taped on site, or a lime plaster base coat acting as the air barrier. Both can be shop-applied for additional cost. |
| Exterior | Self-adhered air and weather barrier over the sheathing, then a rainscreen siding assembly. Natural plaster can be specified instead. |
| Engineering | Our teams can act as engineer of record, or supply panel engineering to load analysis specified by your EOR. The panel system and the structural frame are designed together rather than reconciled afterwards, so bring the manufacturer in early. |
| Code pathway | Appendix AS of the 2021 International Residential Code. |
| Fire, airtightness, embodied carbon | Test references and figures to be published |
| Lead time | Varies by manufacturer, based on region and current production schedule. Ask the manufacturer nearest your site when you enquire. |
Durability
Straw lasts, and the record is public
Straw is an exceptionally resilient building and insulation material, and we have the data to prove it. A century of builders and researchers tested it in the open and published what they found, and buildings raised this way in the United States have stood for decades.
We are putting those sources in one place rather than summarizing them: test reports, code references, moisture monitoring, and the research behind the detailing.
Fire and structural test references, the IRC strawbale appendix, long-term moisture monitoring across North American climates, and embodied carbon data. The evidence, with sources, rather than our summary of it.
Carbon
What people mean by “drawing down” carbon
As plants grow they pull carbon dioxide out of the air and lock the carbon into their own stems. That is what drawing down carbon means. The catch is that when a plant dies and breaks down, most of that carbon goes straight back into the atmosphere — a field of stubble plowed under or burned off gives back what it spent the summer collecting.
Building with straw interrupts that. Pack the stalks into a wall, keep them dry, and the decomposition never happens. The carbon the crop drew down stays where it is for as long as the building stands.
And the crop was going to be grown regardless. Straw is the woody stalk left after grain is harvested for food — the part that usually becomes animal bedding or compost. We aren’t planting a crop in order to make a building material.
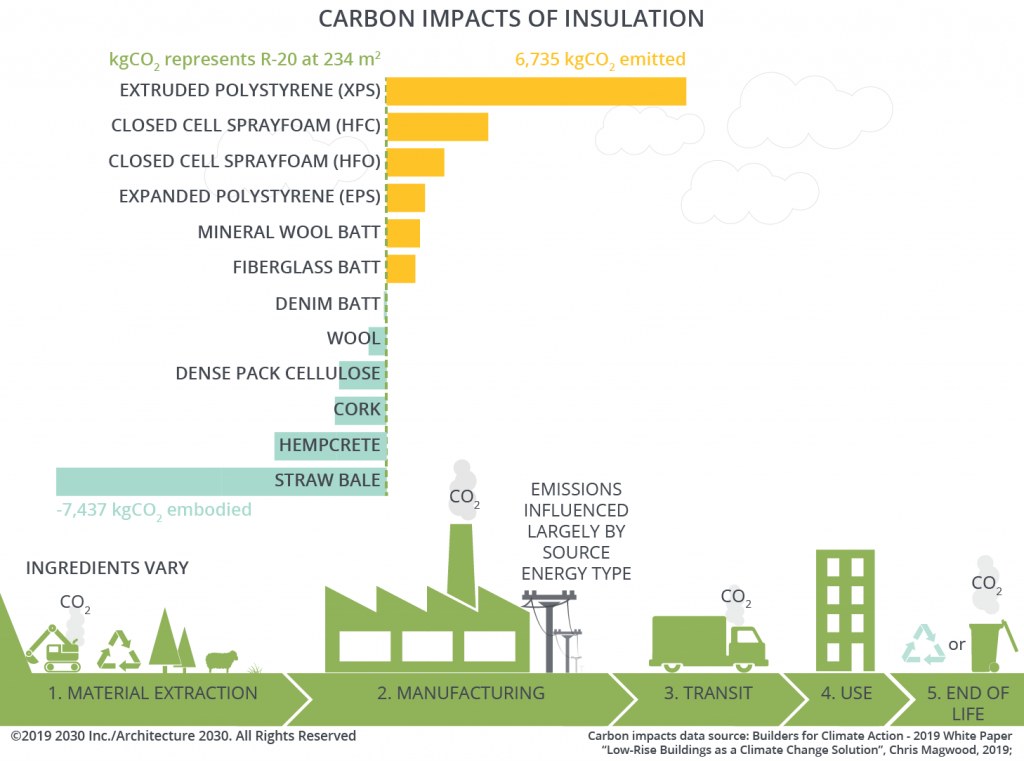
Compared at equal R-value. Everything above the line emits carbon to exist; everything below stores more than it costs.
Data: Builders for Climate Action, Low-Rise Buildings as a Climate Change Solution (Chris Magwood, 2019). Graphic © 2019 2030 Inc. / Architecture 2030.
Of every natural insulation material on the market, straw stores the most carbon per wall. It also happens to grow in nearly every region of the country, every single year.
On site
What raising them involves
If your crew can frame, they can raise these. Panels arrive stacked in the order the walls go up, already insulated, and a crew of four sets a shell in days rather than weeks.
Getting the detailing right is collaborative work, and you are not left to work it out alone. Rigging, sill plate tolerance, sequencing openings, and the connections that have to be sealed before the next piece covers them — all of it is written down, and backed by our teams in person or virtually for as long as you need us.
The Seed Collaborative panel installation guide — a start-to-finish field manual covering site prep, receiving and staging, rigging, sill plates, wall panels, roof, and dry-in.
Specifying it
Need drawings, details, or a number we haven’t published?
Ask. We don’t hold technical information back, and we’d rather send it than have you guess.