
Pre-designed homes
Start from a plan somebody has already built
Three collections, one system: Casitas, Prairie, and Seedlings. Member manufacturers develop their own pre-designed, panel-ready models — the drawings are done and the panel layout is resolved, so you skip the part where a wall system and a floor plan have to be worked out from scratch.
Any model, made near you. A plan belongs to the manufacturer that drew it, but every manufacturer in the network builds on the same panel system — so a design from Vermont can be manufactured in Missouri. Pick a model you like and we’ll source it from whichever manufacturer is closest to your site.
Three collections
Pick a collection, then a manufacturer builds it near you
Each member develops its own pre-designed line, all built on the same panel system — so a plan can be made by whichever manufacturer sits closest to your site.
Casitas
New Frameworks · Vermont
Pre-designed straw panel small homes — well suited to backyard accessory dwelling units, guest cabins, and small first homes. Available now.
Prairie
Building Integrity · Missouri
Panel-ready plans built for the Midwest, from a compact studio cabin to a family-sized home. Available now.
Seedlings
Rare Forms · Massachusetts
A new line of pre-designed models in development, built on the same panel system.
A closer look
Casitas
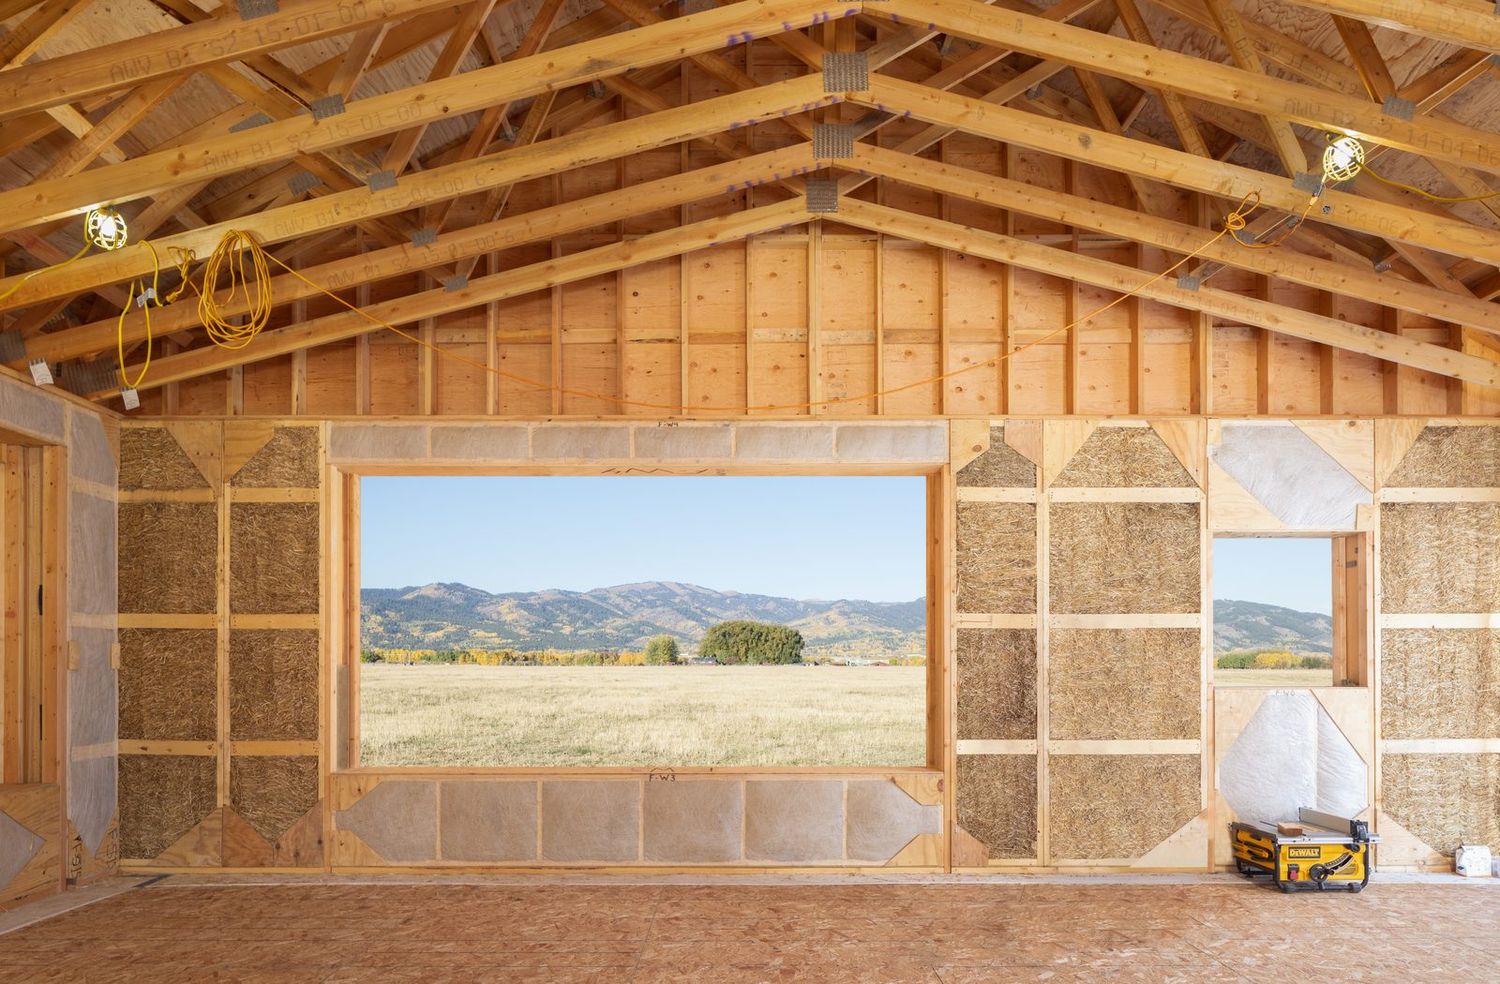
New Frameworks’ line of pre-designed straw panel small homes — well suited to backyard accessory dwelling units, guest cabins, and small first homes. Loft and single-storey models, with a porch kit and an interior stair kit available on the larger plans.
Here’s what ships in a Casitas kit today, as the most established of the three collections. Prairie and Seedlings kits are set by Building Integrity and Rare Forms respectively — ask when you inquire.
What ships with a kit
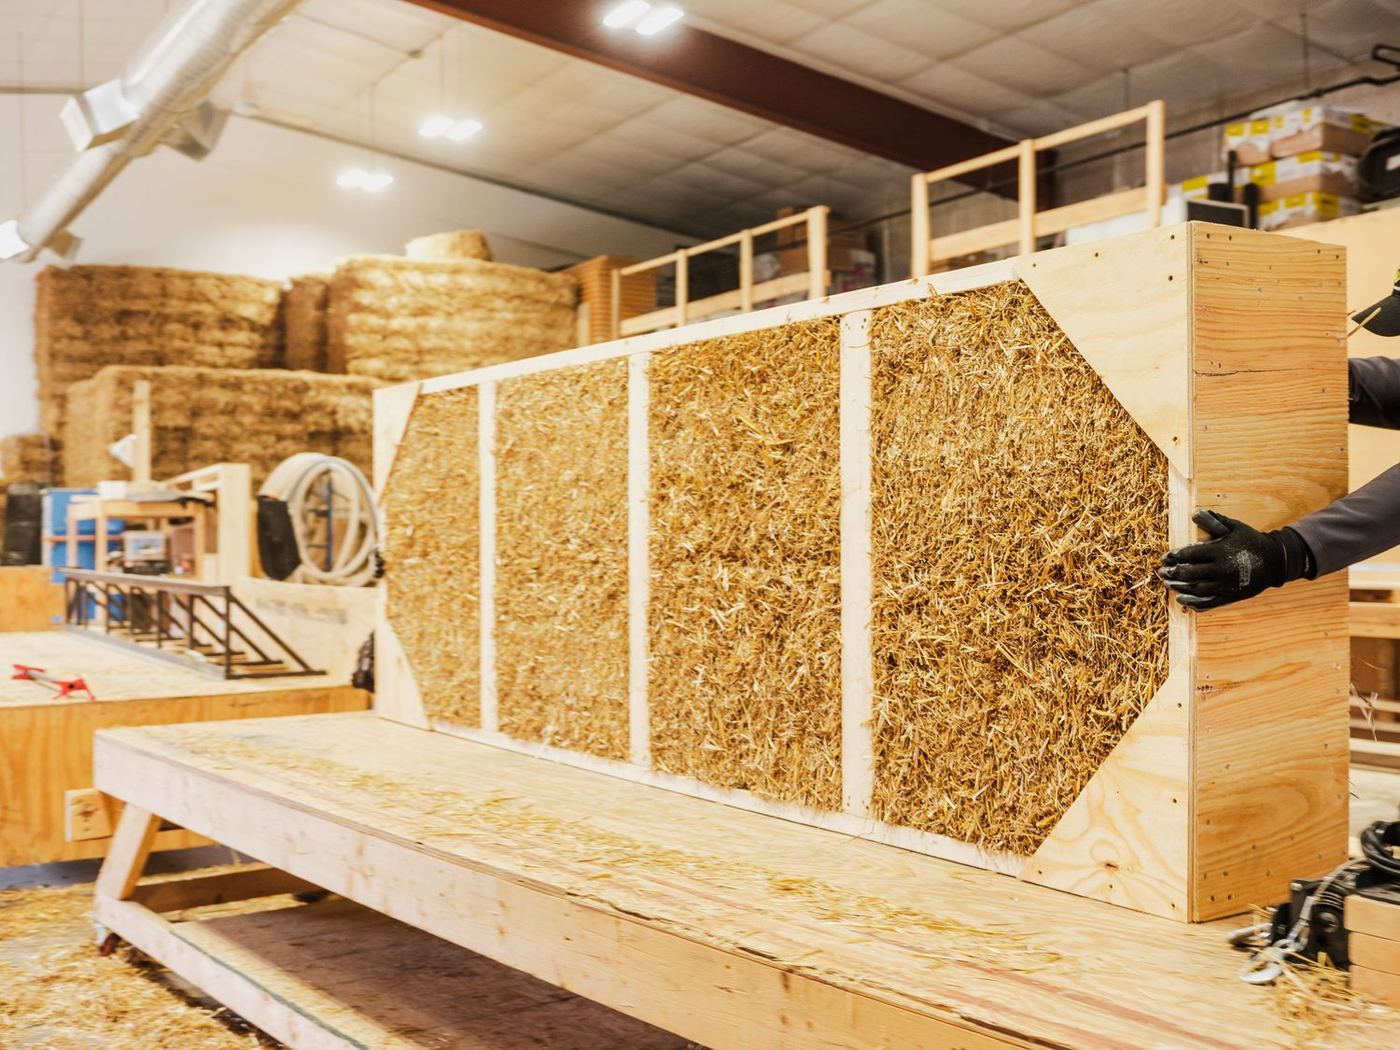
The panels.
Envelope structure.
Windows and doors,
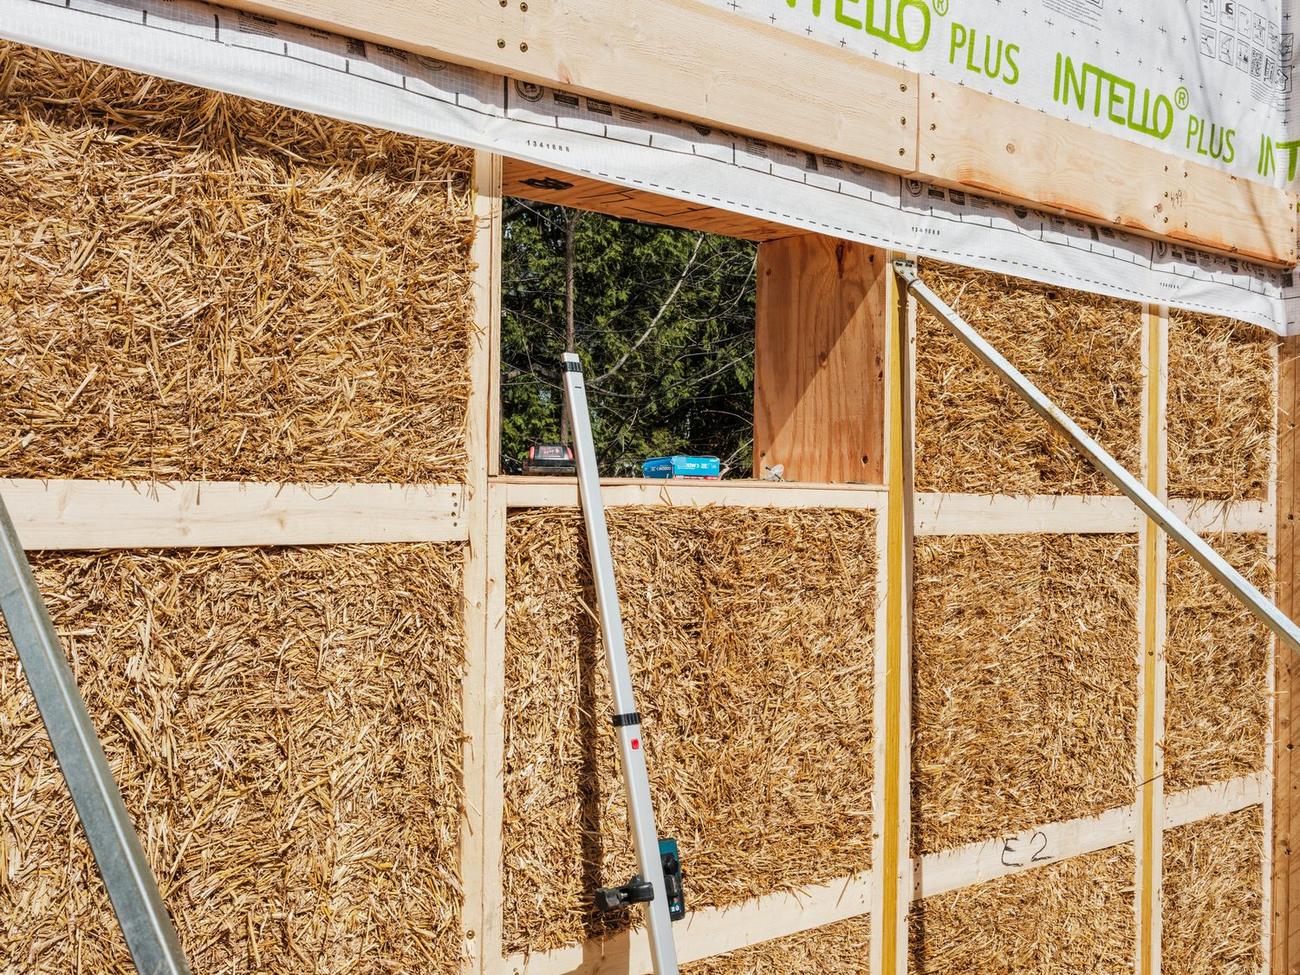
Membranes.
Drawings.
Ten hours of virtual support
Available as add-ons.
Next step
Tell us where you’re building and what size you need.
We’ll point you at the manufacturer nearest you and at whichever pre-designed models actually fit the site.